





Address
8660 Cut Throat Drive, Billings, MT
Price
$ 579,999
Property Attributes
- MLS#361896
- TypeSingle Family
- Listing Status Active
- CountyYellowstone
- CityBillings
- AreaWest Billings
- NeighborhoodTanglewood Lake Estates 3rd
- Zip59106
- Style
- Year Built2005
- Taxes$ 2709
- Price$ 579,999
- Bedrooms4
- Full Bathrooms3
- Half Bathrooms0
- Sqr Footage2224
- Lot Size0.935 Acres
Data Source:
Billings MLS (BMTMLS)
Property Description
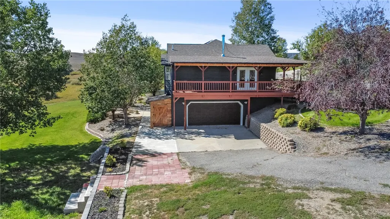
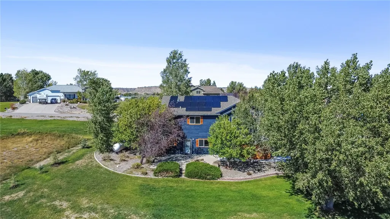
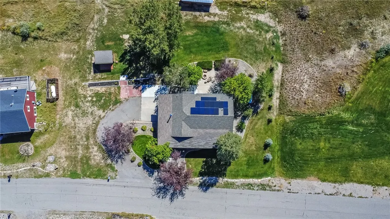
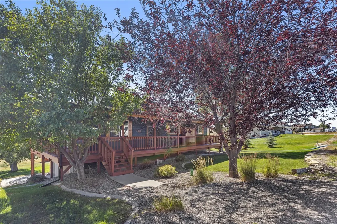
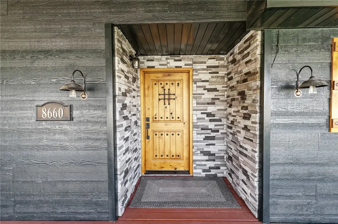
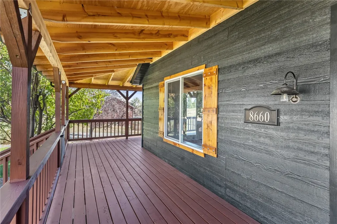
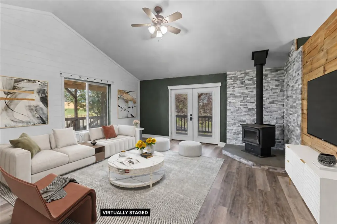
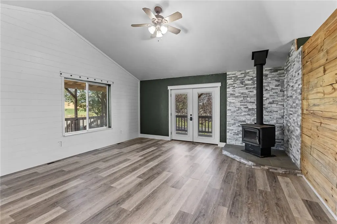
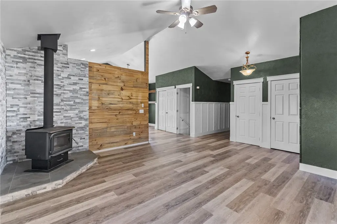
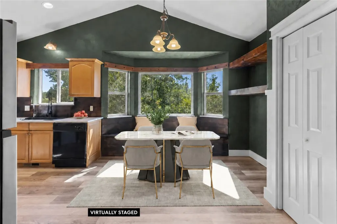
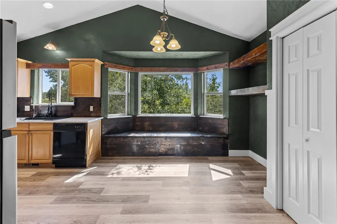
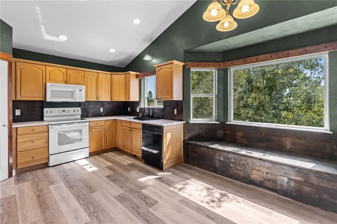
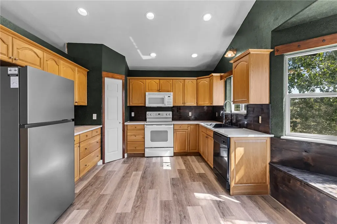
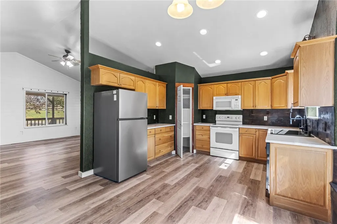
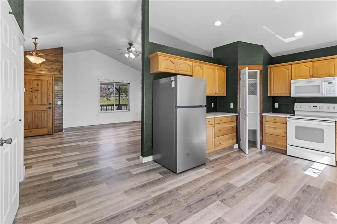
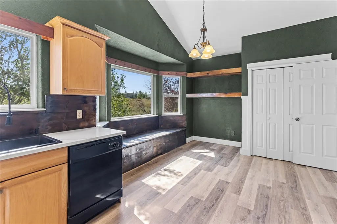
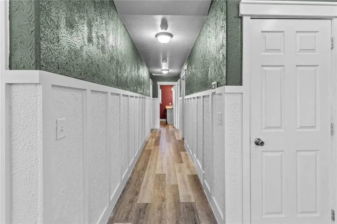
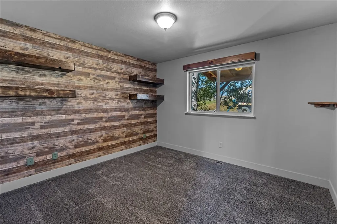
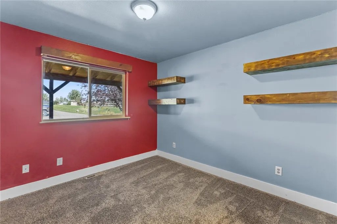
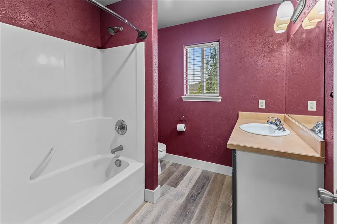
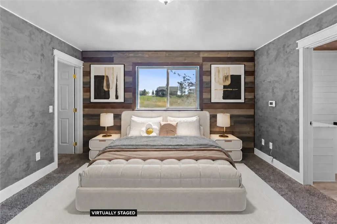
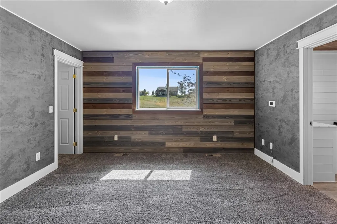
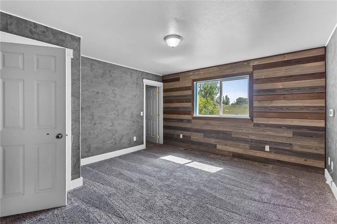
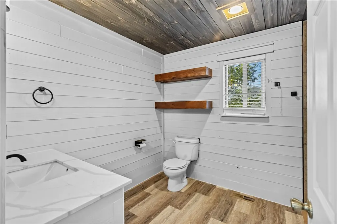
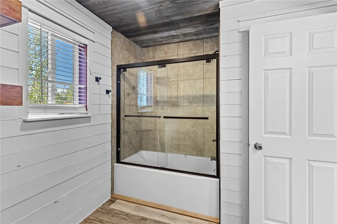
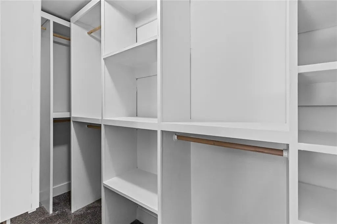
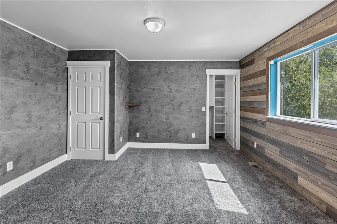
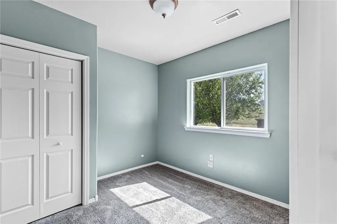
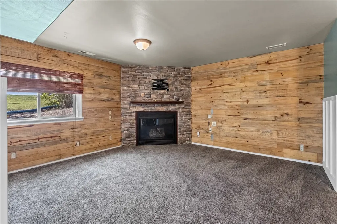
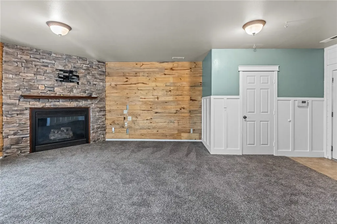
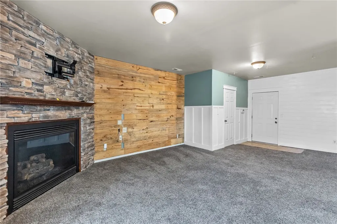
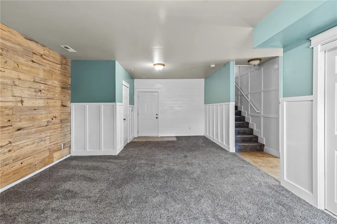
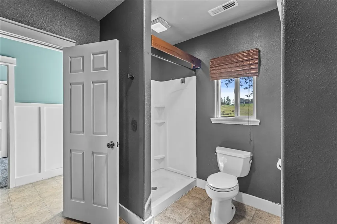
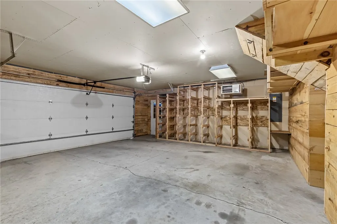
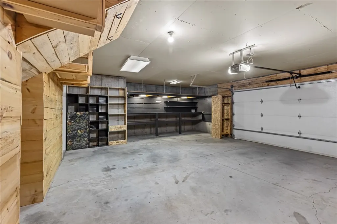
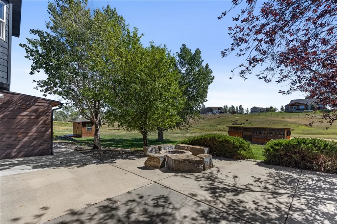
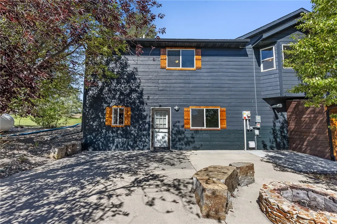
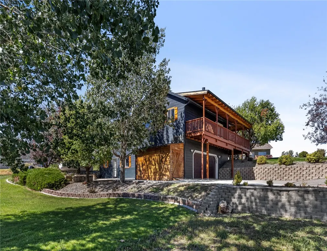
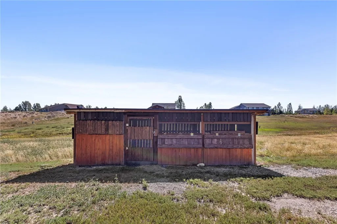
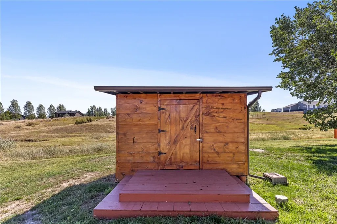
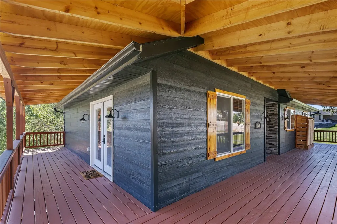
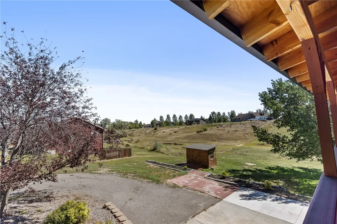
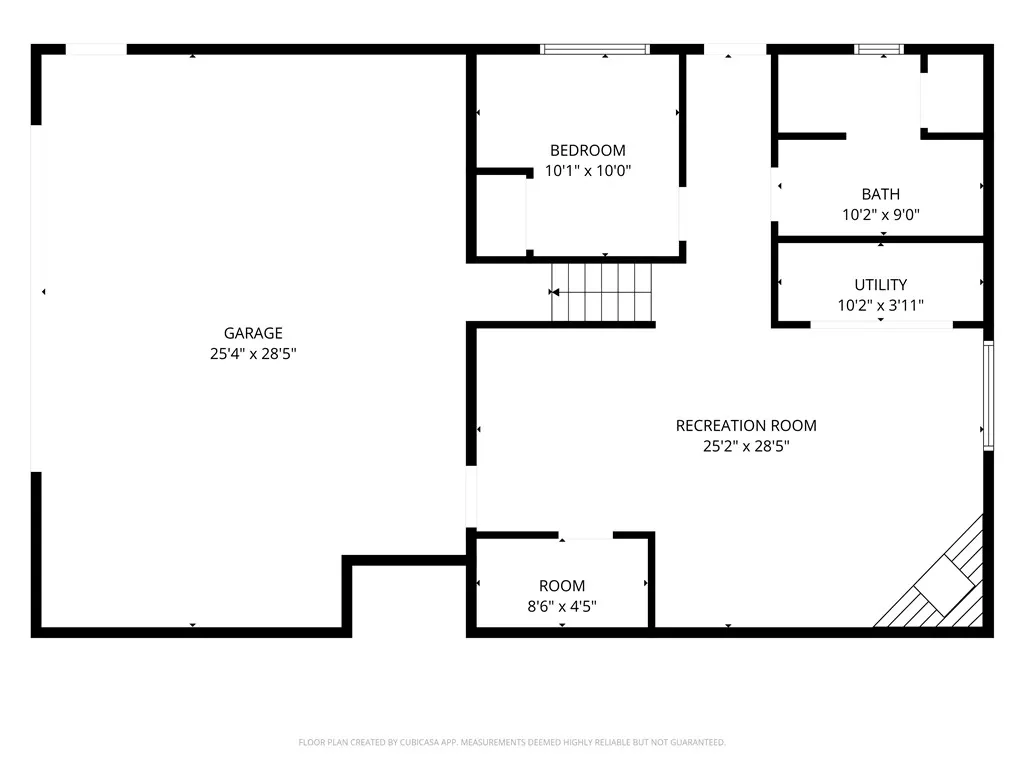
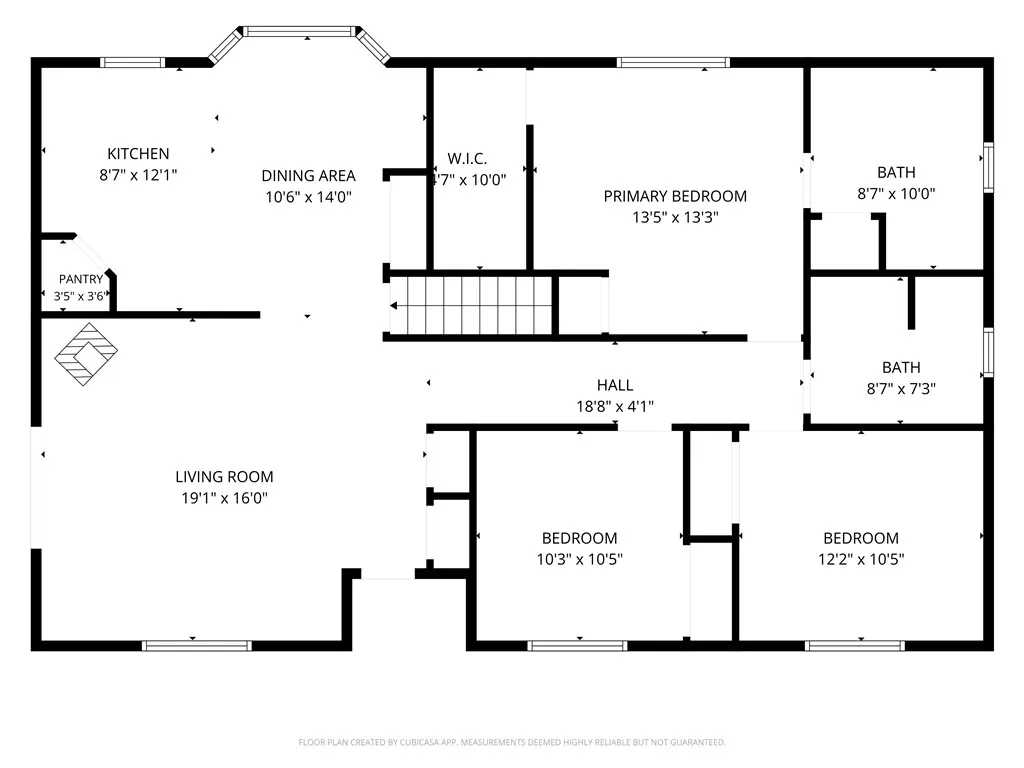
Welcome to 8660 Cutthroat Drive, a distinctive 4-bedroom, 3-bath ranch-style home on 0.94 acre in Tanglewood Lake Estates. Mature landscaping, underground sprinkling, attractive curb appeal and a peaceful setting create a private country feel within convenient reach of Billings and Laurel. Residents enjoy access to three lakes and approximately 70 acres of common area for recreation and outdoor enjoyment. The home offers 1,451 sq. ft. on the main level with three bedrooms and two full baths. A fully finished 773 sq. ft. walkout basement adds a family room, fourth bedroom and full bath, providing 2,224 sq. ft. of finished living space. Gather around the main-floor wood-burning stove or enjoy the gas fireplace installed in the lower-level family room in 2020. A large covered deck wrapping around two sides of the home, walkout patio and outdoor firepit provide exceptional spaces for relaxing, entertaining and enjoying the landscaped grounds. The attached finished and heated two-car garage, outbuildings and generous lot provide storage and room for vehicles, recreational equipment or a future shop. Improvements include roof and gutters replaced in 2018, a tankless water heater installed in 2022 and an owned solar system installed in 2023. Seller reports electric bills averaging approximately $41 per month.3 photos virtually staged.
| Elementary School | Middle School | High School |
|---|---|---|
| Elder Grove Elementary School | Elder Grove Middle School | West High School |
| Price History | |
|---|---|
| 9/17/2026 | Listed $579,999 |
General Features
| Sewer | Septic Tank |
|---|---|
| Heating | Forced Air,Gas,Propane |
| Cooling | Central Air |
| Possession | Closing |
| Roof | Asphalt |
| Construction Materials | Hardboard |
| Year Built | 2005 |
| Stories Count | 1 |
| Levels | Two |
| Property Subtype | Single Family Residence |
| County | Yellowstone |
| Property Type | Residential |
| Subdivision Name | Tanglewood Lake Estates 3rd |
| Garage Y/N | true |
| Status | Active |
| ModificationTimestamp | 2026-09-18T17:54:31.123-00:00 |
| City | Billings |
| Disclosures | Disclosure on File |
| Zoning Description | Other |
| MLS Area | (08) West Billings |
| Tax Annual Amount | 2709 |
| Property Condition | Resale |
| MLS Area Minor | 8 |
| Virtual Tour | https://www.propertypanorama.com/instaview/bmt/361896 |
| Standard Status | Active |
| Property Sub Type Additional | Single Family Residence |
| PostalCity | Billings |
| Legal Description | Tanglewood Lakes Estates 3RD, S14, T01 S, R24 E, BLOCK 13, Lot 13 |
| AttributionContact | 406-860-1243 |
| Directions | Use Google Maps or GPS to 8660 Cutthroat Drive, Billings. Navigation provides accurate directions directly to the property in Tanglewood Lake Estates. |
| High School | West |
| Lot Size Square Feet | 40729 |
| Elementary School | Elder Grove |
| Middle/Junior High School | Elder Grove |
| Electric | 220 Volts |
| Architectural Style | Ranch |
| Appliances | Dishwasher,Electric Range,Free-Standing Range,Oven,Range,Refrigerator |
| Full Baths | 3 |
| HOA Fee | 350 |
| Garage Spaces | 2 |
| Electric Expense | 41 |
| Fuel Expense | 100 |
| Water Sewer Expense | 100 |
| Patio/Porch Features | Covered,Deck,Patio |
| Other Structures | Shed(s) |
| Assoc Fee Paid Per | Annually |
| Energy Efficient | Solar Screens |
Interior Features
| Basement (Y/N) | true |
|---|---|
| Air Conditioning Y/N | true |
| Heating Y/N | true |
| Fireplace Y/N | true |
| Above Grade Finished Area | 1451 |
| Main Level Bathrooms | 2 |
| Total Baths | 3 |
| Interior Amenities | Ceiling Fan(s),Pantry |
| Total Bedrooms | 4 |
| Total Fireplaces | 2 |
| Main Level Bedrooms | 3 |
| Basement | Daylight,Full,Walk-Out Access |
| Fireplace Features | Gas,Wood Burning Stove |
| Laundry Features | Washer Hookup,Dryer Hookup |
Exterior Features
| Parking Features | Attached,Garage Door Opener |
|---|---|
| Water Source | Cistern |
| Lot Size Acres | 0.935 |
| Lot Features | Interior Lot,Landscaped,Sloped,Trees,Views,Sprinklers In Ground |
| Exterior Amenities | Deck,Sprinkler/Irrigation,Patio,Storage |
| Fencing | None |
| Covered Spaces | 2 |
Amenities
- Foreclosure
- Views
- Short Sale
- New Construction
- Adult 55+
- Lease To Own
- No HOA Fees
- Furnished
- Primary On Main
- Air Conditioning
- Seller Finance
- Green
- Fixer Upper
- Horse
- Golf
- Fireplace
- Deck
- Garage
- Basement
- Pool
Property vs Single Family Average in 59106
Price
Taxes
Year Built
 © 2026 Billings Association of REALTORS ® Incorporated and Billings Multiple Listing Service Incorporated. All rights reserved. Information deemed reliable but not verified or guaranteed. Users are responsible for checking the accuracy, completeness, currency, and status of all information.
