

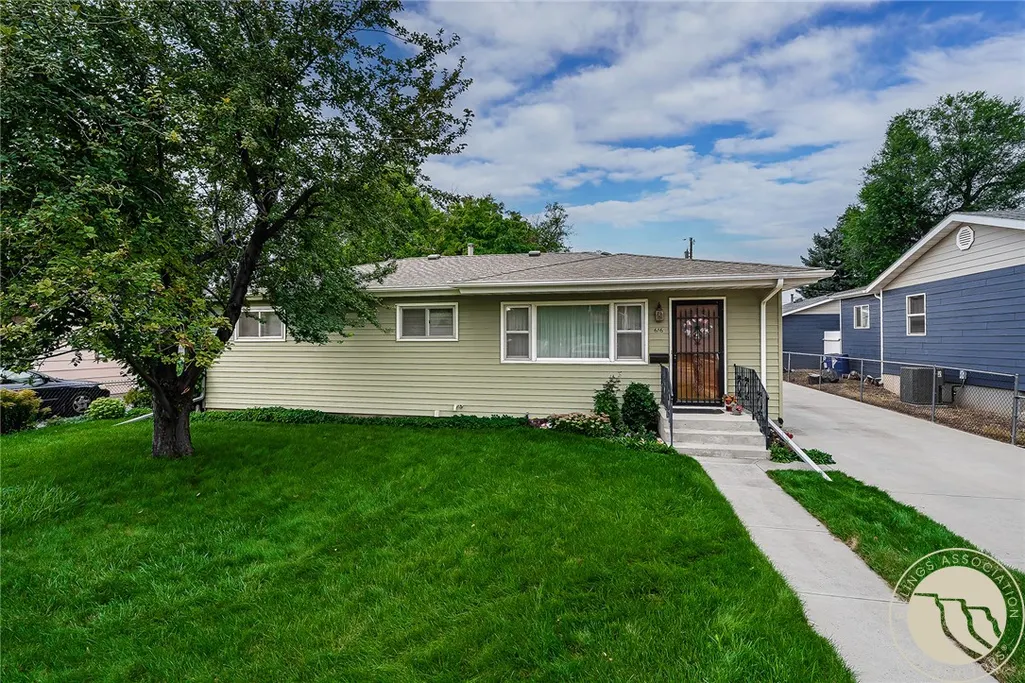
Address
616 Glen Drive, Billings, MT
Price
$ 359,000
Property Attributes
- MLS#361662
- TypeSingle Family
- Listing Status Active
- CountyYellowstone
- CityBillings
- AreaWest Billings
- NeighborhoodRosedale Sub
- Zip59102
- Style
- Year Built1958
- Taxes$ 1827
- Price$ 359,000
- Bedrooms4
- Full Bathrooms2
- Half Bathrooms0
- Sqr Footage1728
- Lot Size0.1722 Acres
Data Source:
Billings MLS (BMTMLS)
Property Description
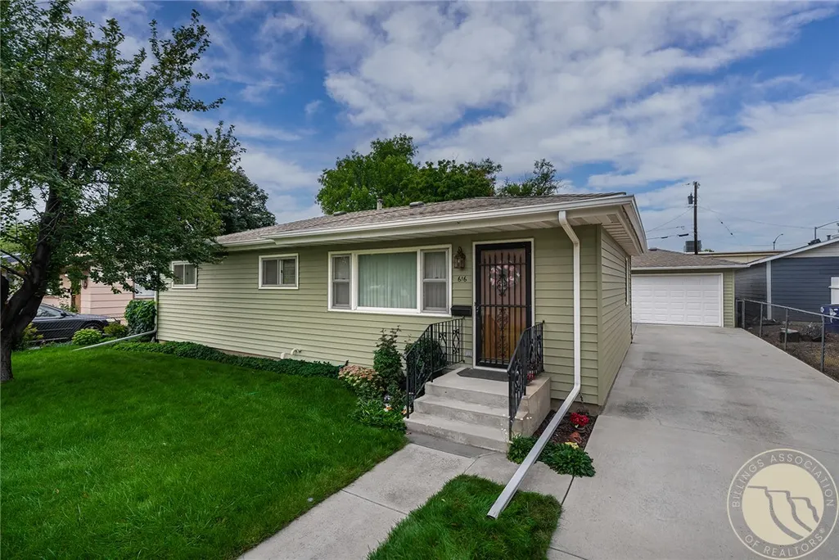
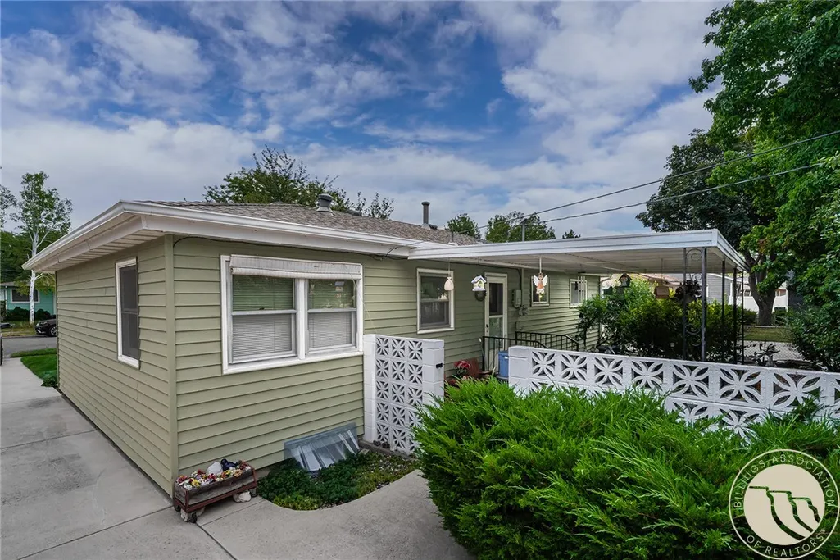
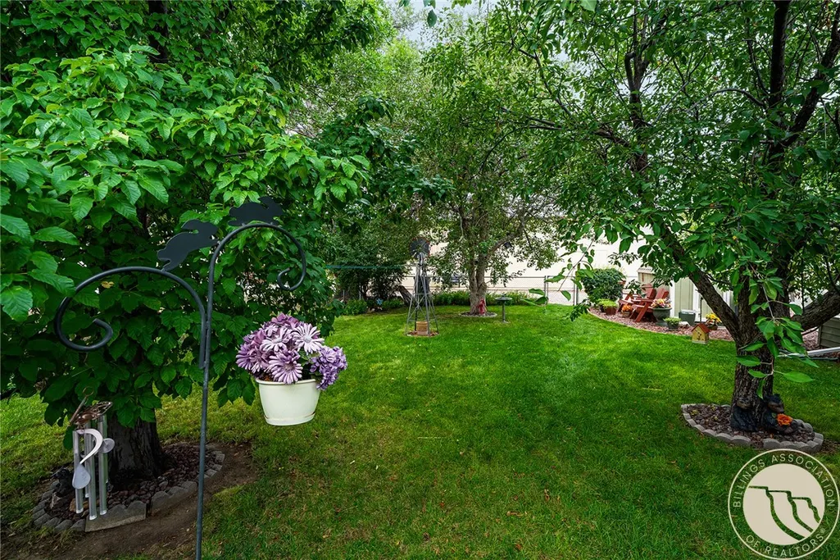
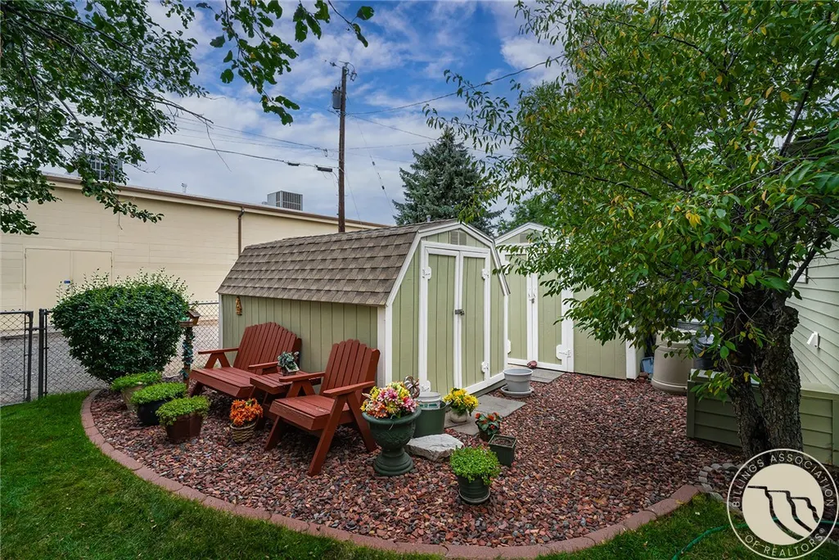
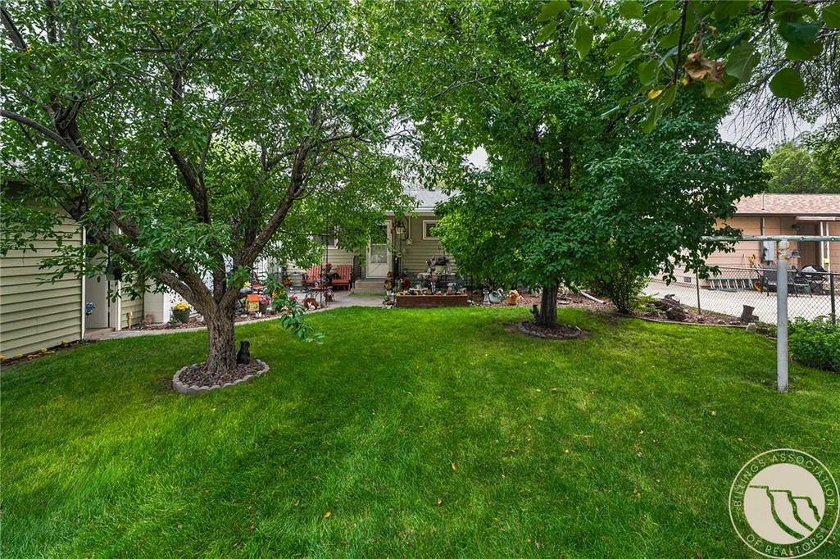
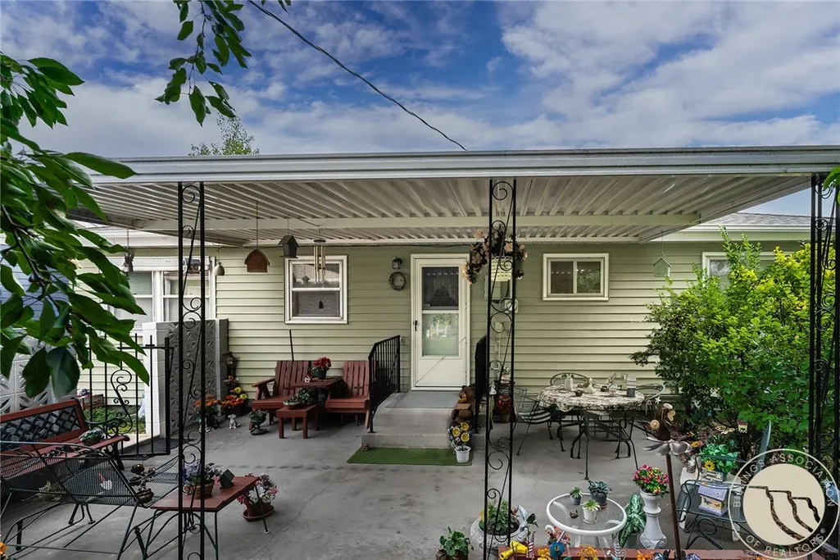
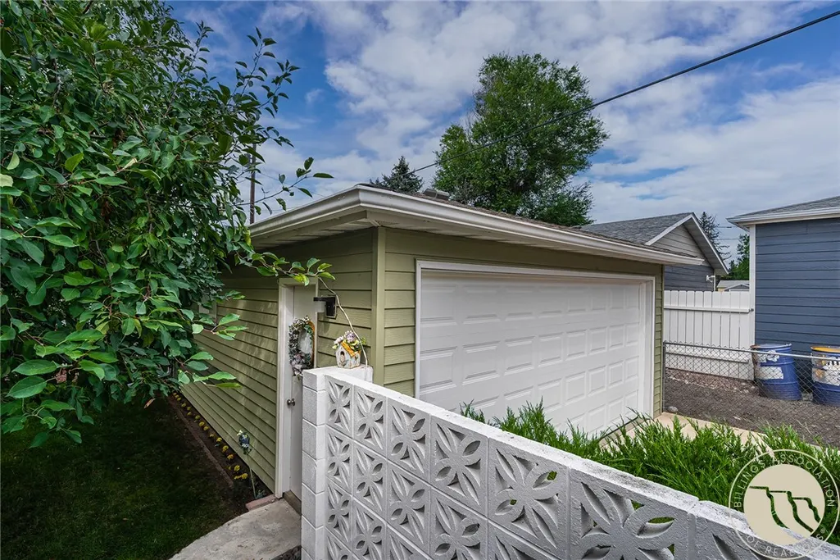
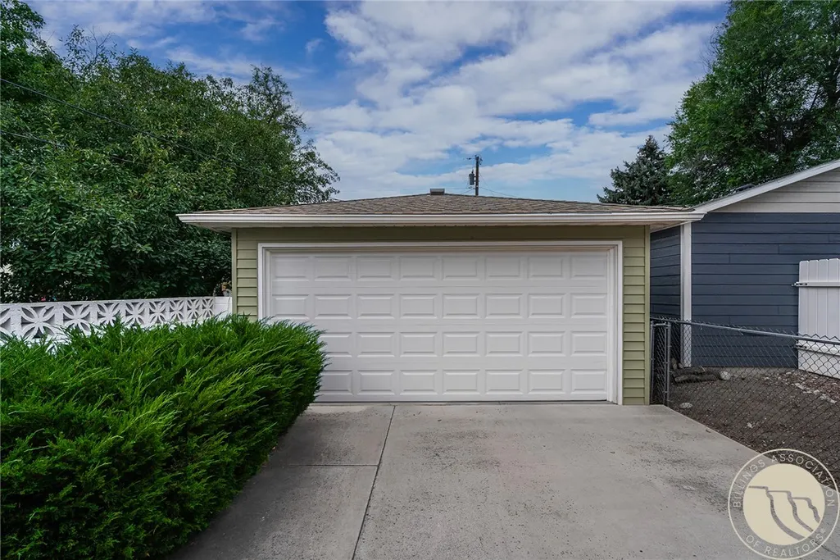
Don’t miss this West End gem in a convenient, centrally located neighborhood. This 4-bedroom, 2-bath home offers 1,728 sq. ft. of comfortable living space with great potential throughout, including hardwood flooring beneath the carpet in the living room, dining area, hallway, and bedrooms. The spacious family room provides excellent storage, and the attic with folding ladder adds even more room for seasonal items and extras. The basement bedroom is non-egress. Outside, enjoy a covered back patio overlooking a beautiful park-like backyard with mature trees, a water fountain, windmill, decorative cinder-block fencing with gate. Newer roof, gutters & steel siding. Double detached garage. 2 sheds. UGSP in front yard only on a well. Exterior photos only while the seller completes an estate sale.
| Elementary School | Middle School | High School |
|---|---|---|
| Miles Avenue Elementary School | Lewis and Clark Middle School | West High School |
| Price History | |
|---|---|
| 9/3/2026 | Listed $359,000 |
General Features
| Sewer | Public Sewer |
|---|---|
| Heating | Forced Air,Gas |
| Cooling | Central Air |
| Possession | Close Of Escrow |
| Roof | Asphalt |
| Construction Materials | Steel |
| Year Built | 1958 |
| Stories Count | 1 |
| Levels | Two |
| Property Subtype | Single Family Residence |
| County | Yellowstone |
| Property Type | Residential |
| Subdivision Name | Rosedale Sub |
| Garage Y/N | true |
| Status | Active |
| ModificationTimestamp | 2026-09-21T17:20:01.030-00:00 |
| City | Billings |
| Disclosures | Disclosure on File |
| Zoning Description | N2 - Mid-Century Neighborhood Residential |
| MLS Area | (08) West Billings |
| Tax Annual Amount | 1827 |
| Property Condition | Resale |
| MLS Area Minor | 8 |
| Virtual Tour | https://www.propertypanorama.com/instaview/bmt/361662 |
| Standard Status | Active |
| Property Sub Type Additional | Single Family Residence |
| PostalCity | Billings |
| Legal Description | Rosedale Subd, S06, T01S, R26E, Block 13, Lot 9, AMEND |
| AttributionContact | 406-698-3531 |
| High School | West |
| Lot Size Square Feet | 7500 |
| Elementary School | Miles Avenue |
| Middle/Junior High School | Lewis and Clark |
| Architectural Style | Ranch |
| Appliances | Electric Range,Microwave,Oven,Range,Refrigerator |
| Full Baths | 2 |
| Garage Spaces | 2 |
| Total Rooms | 9 |
| Patio/Porch Features | Covered,Patio |
| Other Structures | Shed(s) |
Interior Features
| Basement (Y/N) | true |
|---|---|
| Air Conditioning Y/N | true |
| Heating Y/N | true |
| Above Grade Finished Area | 1008 |
| Main Level Bathrooms | 1 |
| Total Baths | 2 |
| Interior Amenities | Attic,Window Treatments |
| Total Bedrooms | 4 |
| Main Level Bedrooms | 3 |
| Basement | Full |
| Window Features | Window Treatments |
Exterior Features
| Parking Features | Detached,Garage Door Opener |
|---|---|
| Water Source | Public |
| Lot Size Acres | 0.1722 |
| Lot Features | Alley,Interior Lot,Landscaped,Level |
| Exterior Amenities | Fence,Sprinkler/Irrigation,Patio |
| Fencing | Fenced |
| Covered Spaces | 2 |
Amenities
- Foreclosure
- Views
- Short Sale
- New Construction
- Adult 55+
- Lease To Own
- No HOA Fees
- Furnished
- Primary On Main
- Air Conditioning
- Seller Finance
- Green
- Fixer Upper
- Horse
- Golf
- Fireplace
- Deck
- Garage
- Basement
- Pool
Property vs Single Family Average in 59102
Price
Taxes
Year Built
 © 2026 Billings Association of REALTORS ® Incorporated and Billings Multiple Listing Service Incorporated. All rights reserved. Information deemed reliable but not verified or guaranteed. Users are responsible for checking the accuracy, completeness, currency, and status of all information.
