






Address
3513 Dunlop Avenue, Billings, MT
Price
$ 895,000
Property Attributes
- MLS#361526
- TypeSingle Family
- Listing Status Active
- CountyYellowstone
- CityBillings
- AreaNorthwest Billings - Molt
- NeighborhoodAugusta Ranch
- Zip59106
- Style
- Year Built2007
- Taxes$ 5934
- Price$ 895,000
- Bedrooms4
- Full Bathrooms3
- Half Bathrooms0
- Sqr Footage4130
- Lot Size0.4081 Acres
Data Source:
Billings MLS (BMTMLS)
Property Description
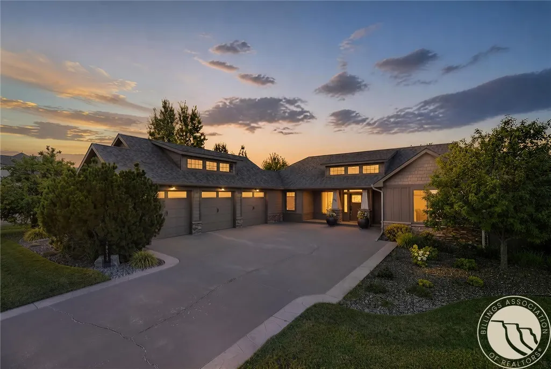
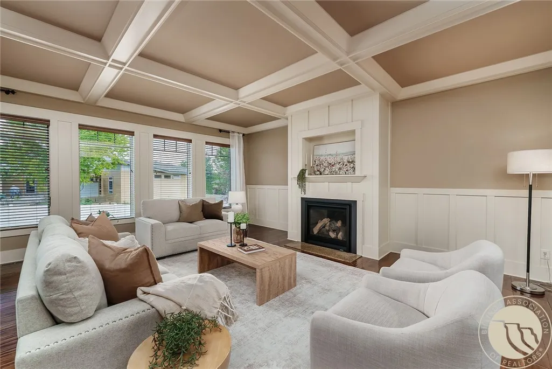
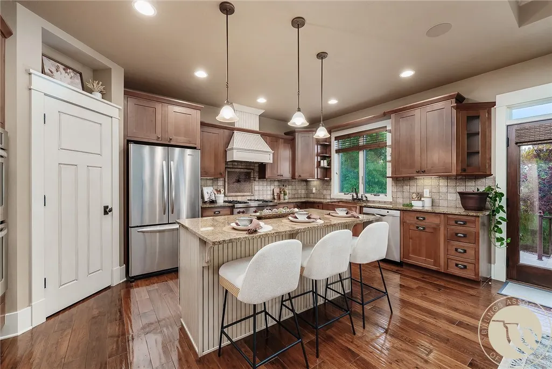
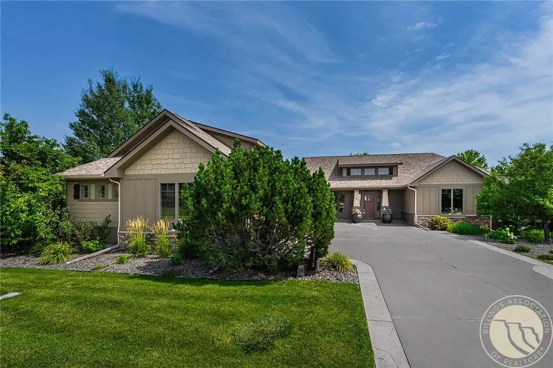
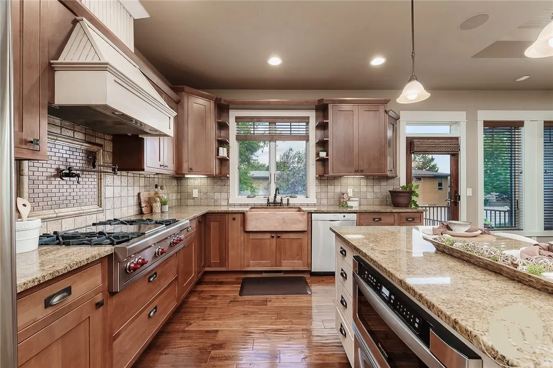
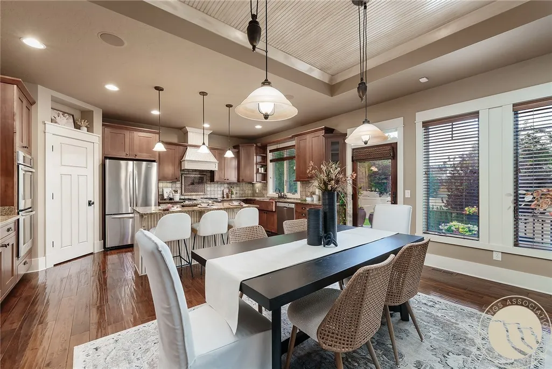
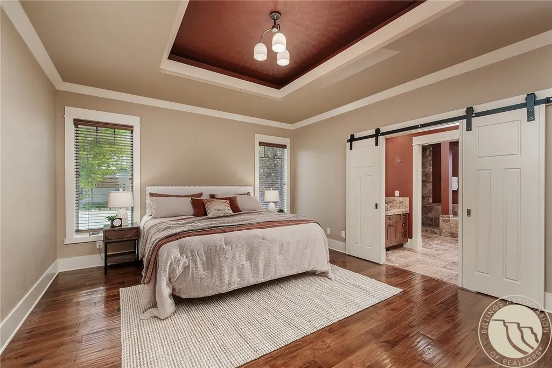
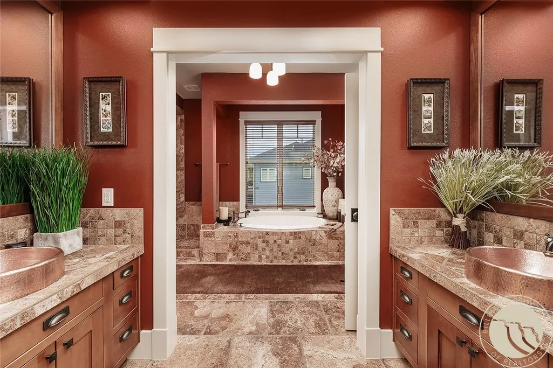
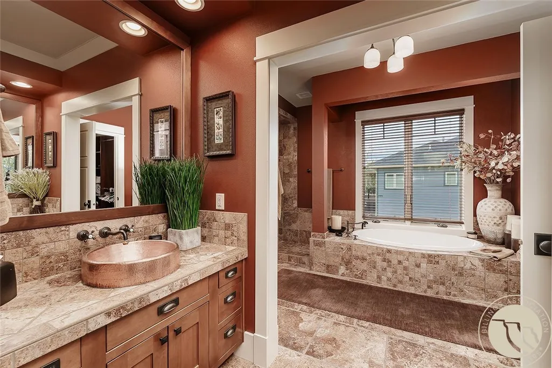
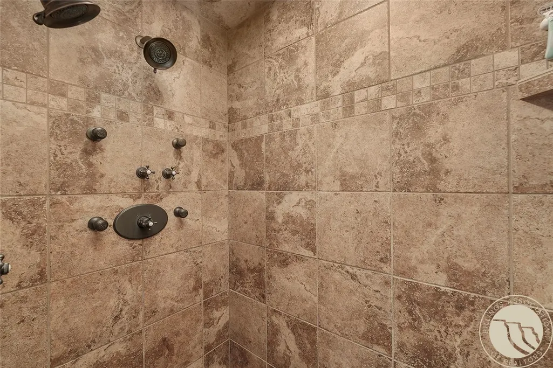
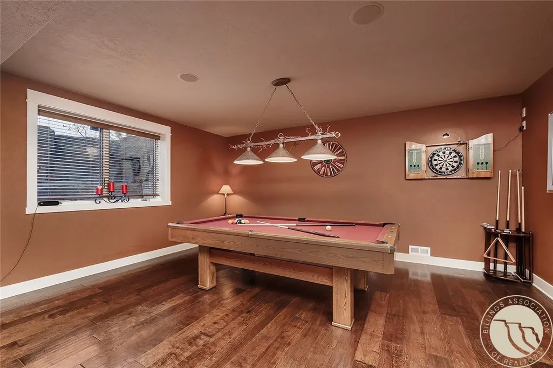
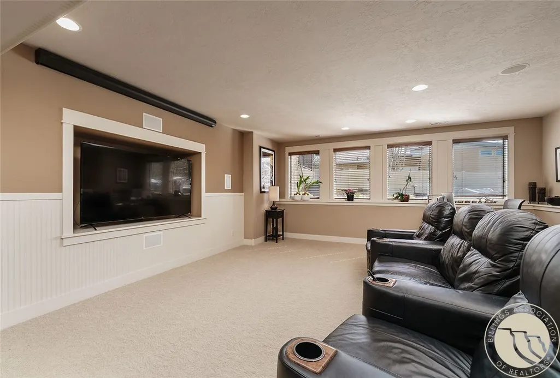
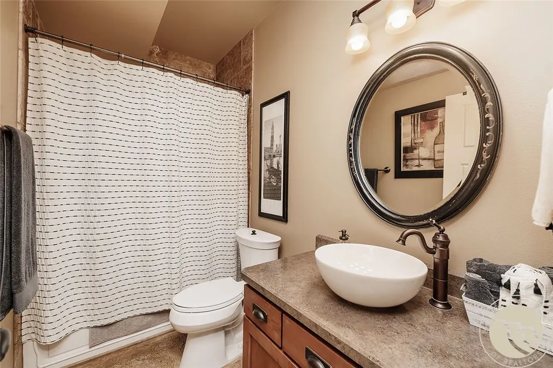
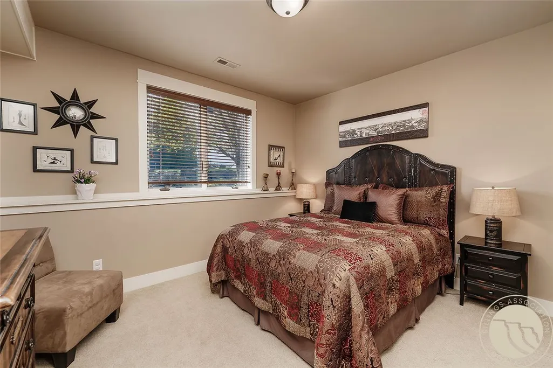
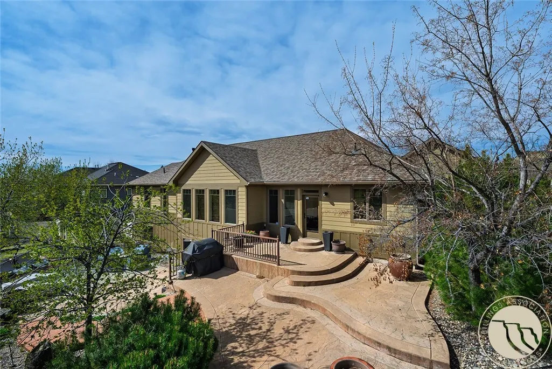
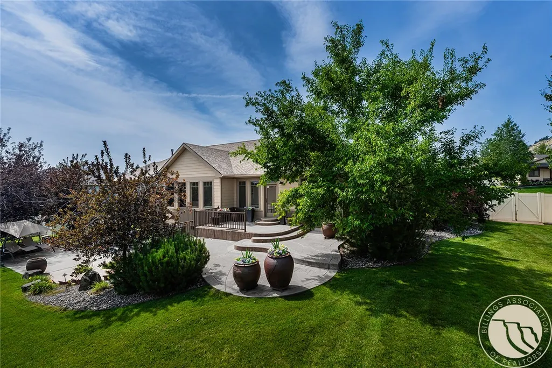
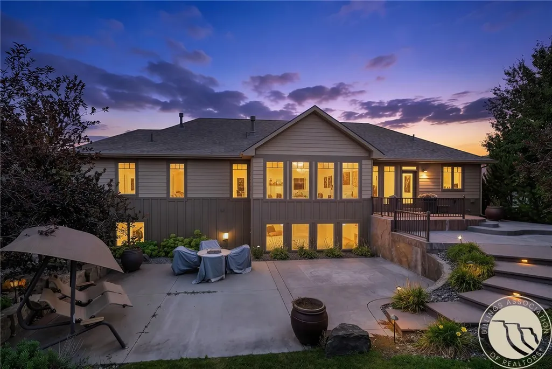
Luxury living meets effortless entertaining in this 4,130-square-foot Augusta Ranch Estates home set along the back side of Yellowstone Country Club. Striking beams, stone accents and a fireplace create an unforgettable, light-filled living space. The chef-inspired kitchen features double ovens, a convection microwave, warming drawer, pot filler, window sink and walk-in pantry. Impressive primary suite offering a spa-inspired bath and expansive walk-in closet with a custom center island. Relax and entertain in the daylight lower level with a dedicated billiards room, theater area, and a full bar along with wine storage. Enjoy the privacy of an established beautifully landscaped yard with multi-level patios. A heated three-car garage, separate laundry room and abundant storage complete this exceptional residence. Truly one of a kind—this is a home you’ll want to experience in person.
| Elementary School | Middle School | High School |
|---|---|---|
| Boulder Elementary School | Ben Steele Middle School | West High School |
| Price History | |
|---|---|
| 8/30/2026 | Listed $895,000 |
General Features
| Sewer | Public Sewer |
|---|---|
| Heating | Forced Air,Gas |
| Cooling | Central Air |
| Possession | Close Of Escrow |
| Roof | Asphalt |
| Year Built | 2007 |
| Stories Count | 1 |
| Levels | Two |
| Property Subtype | Single Family Residence |
| County | Yellowstone |
| Property Type | Residential |
| Subdivision Name | Augusta Ranch |
| Garage Y/N | true |
| Status | Active |
| ModificationTimestamp | 2026-08-30T18:39:31.470-00:00 |
| City | Billings |
| Disclosures | Disclosure on File |
| Zoning Description | N3 - Suburban Neighborhood Residential |
| MLS Area | (07) Northwest Billings; Molt |
| Tax Annual Amount | 5934 |
| Property Condition | Resale |
| MLS Area Minor | 7 |
| Virtual Tour | https://www.propertypanorama.com/instaview/bmt/361526 |
| Standard Status | Active |
| Property Sub Type Additional | Single Family Residence |
| PostalCity | Billings |
| Legal Description | YELLOWSTONE CLUB ESTATES 5TH, S30, T01 N, R25 E, BLOCK 18, Lot 19, ANNEXATION RESOLUTION 01-17724 (02) |
| AttributionContact | 406-670-8209 |
| Directions | From Rimrock Rd., head West. Take a right on Aviara Blvd. Take a right on Dunlop. Here! |
| High School | West |
| Lot Size Square Feet | 17775 |
| Elementary School | Boulder |
| Middle/Junior High School | Ben Steele |
| Security Features | Security System |
| Architectural Style | Ranch |
| Appliances | Dishwasher,Disposal,Microwave,Oven,Range,Refrigerator,Gas Range,Humidifier |
| Full Baths | 3 |
| HOA Fee | 200 |
| Garage Spaces | 3 |
| Association Fee Includes | Other |
| Total Rooms | 10 |
| Electric Expense | 80 |
| Fuel Expense | 75 |
| Water Sewer Expense | 250 |
| Patio/Porch Features | Covered,Patio |
| Assoc Fee Paid Per | Annually |
Interior Features
| Basement (Y/N) | true |
|---|---|
| Air Conditioning Y/N | true |
| Heating Y/N | true |
| Fireplace Y/N | true |
| Above Grade Finished Area | 2065 |
| Main Level Bathrooms | 2 |
| Total Baths | 3 |
| Interior Amenities | Pantry |
| Total Bedrooms | 4 |
| Total Fireplaces | 1 |
| Main Level Bedrooms | 2 |
| Basement | Daylight |
Exterior Features
| Parking Features | Attached,Oversized,Garage Door Opener |
|---|---|
| Water Source | Public |
| Lot Size Acres | 0.4081 |
| Lot Features | Landscaped |
| Exterior Amenities | Fence,Sprinkler/Irrigation,Patio,Sound System |
| Fencing | Fenced |
| Covered Spaces | 3 |
Amenities
- Foreclosure
- Views
- Short Sale
- New Construction
- Adult 55+
- Lease To Own
- No HOA Fees
- Furnished
- Primary On Main
- Air Conditioning
- Seller Finance
- Green
- Fixer Upper
- Horse
- Golf
- Fireplace
- Deck
- Garage
- Basement
- Pool
Property vs Single Family Average in 59106
Price
Taxes
Year Built
 © 2026 Billings Association of REALTORS ® Incorporated and Billings Multiple Listing Service Incorporated. All rights reserved. Information deemed reliable but not verified or guaranteed. Users are responsible for checking the accuracy, completeness, currency, and status of all information.
